Design and build services in Brighton

One builder runs the whole project: drawings, planning, building control and the build itself. You deal with Grant throughout.

One firm from first sketch to finished build

Design and build means one firm takes your project from the first idea to the finished building. In Brighton, that’s how we run most of our larger jobs.

We’re builders, not architects. The architects, surveyors and structural engineers we use are people we work with again and again. We bring them in and manage their work, then build what they’ve drawn.

You get one point of contact for the whole project, and that’s Grant. Questions about the drawings, the planning application or the scaffold all go to him.

Why use one firm for design and build

When the designer and the builder work separately, drawings can arrive with details that are hard or costly to build. The builder prices it, the figure comes in over budget, and the drawings go back for changes. Weeks go by.

With design and build, the builder is involved from the start. We look at the drawings as they develop and flag cost and buildability early.

Your price is based on drawings we’ve already checked, so there are fewer surprises once work starts. And if something goes wrong, there’s no argument about whose problem it is. It’s ours to sort.

Got an idea but no drawings yet?
Call Grant on 07885 325954 and he’ll come and talk it through at the house.

Architectural drawings

The architect measures the house, draws up options and works out the layout with you. Once you’re happy, they prepare the planning drawings, if planning is needed.

Then come the building regulations drawings, which show how it will actually be built. We check both sets as they go and give you an early idea of cost.

Already have an architect? That’s fine. We can pick up from their drawings and run the rest.

Structural engineers and surveyors

Most extensions, lofts and knock-throughs need a structural engineer. The engineer sizes the steel beams, checks the foundations and produces calculations for building control.

In Brighton’s older houses they also look at chimney breasts, bay windows and tired lintels. A surveyor may be needed for a measured survey, or a condition check on an older or listed building.

We arrange whoever the job needs and explain their findings to you in plain English.

Planning permission

Some work falls under permitted development and needs no planning application. Many single-storey rear extensions and loft conversions on houses come under it.

In Brighton it’s more limited than people expect. Flats have no permitted development rights. Conservation areas restrict what you can change, and Article 4 directions in parts of the city remove some rights altogether. A listed building needs listed building consent on top.

Where an application is needed, the architect prepares it and submits it to Brighton and Hove City Council. We keep track of it and deal with any conditions. For permitted development work, a lawful development certificate is worth getting, as buyers’ solicitors often ask for one.

Building control and party walls

All structural work needs building regulations approval. We deal with building control, book the inspections at each stage and make sure you get the completion certificate.

Work on a shared wall, or digging close to a neighbour’s foundations, comes under the Party Wall etc. Act 1996. You have to serve notice on the neighbours before work starts. If a neighbour dissents, surveyors are appointed to agree an award setting out how the work will be done.

Notice periods can hold up a start date by one to two months, so we get this moving early.

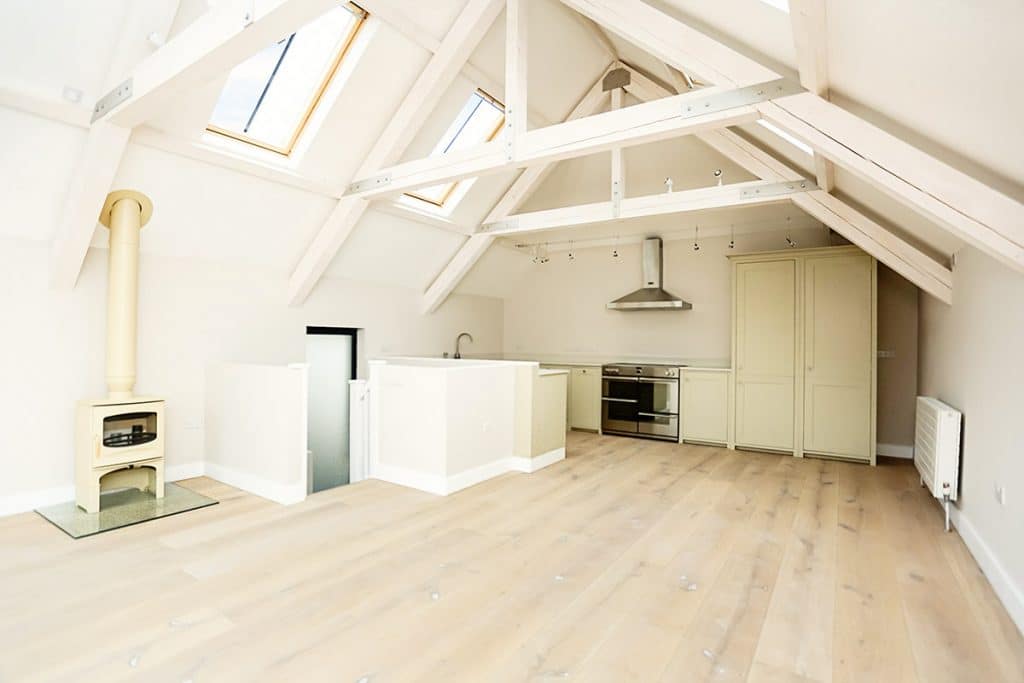
Open-plan kitchen under a vaulted ceiling with rooflights

The build

With the drawings approved, you get a written price and a start date. Grant leads the job on site.

Brickwork, carpentry, plastering, plumbing and electrics are all covered under us, so the design is built by the firm that checked it. If a detail on the drawings doesn’t work once the walls are opened up, we talk to the architect or engineer and sort it, then tell you what changed.

Projects we design and build

House extensions

Rear, side return and kitchen extensions. Most need an architect, a structural engineer and building control, and many need planning too.

Loft conversions

Dormer and mansard lofts on Brighton terraces and semis. Steel, stairs, fire safety and planning all have to be worked out first.

Basement conversions

Digging out or converting a cellar needs an engineer’s design, waterproofing and party wall notices. We manage all of it.

New builds and flat conversions

New houses and conversions into flats. These need full planning permission and careful work on fire and sound separation.

Refurbishment and renovation

Whole-house refits with layout changes, often on period and listed homes where consents need sorting first.

How it works

1. Talk it through

Ring Grant on 07885 325954 or the office on 01273 950800. He’ll visit for free, look at the house and tell you if the idea is workable.

2. Design and approvals

The architect and engineer draw it up with you. Planning, building regulations and party wall notices are submitted, and we keep track of each one.

3. Build and sign-off

You get a written quote for the build. We build it, building control signs it off, and you receive the certificates.

Ready to start?
Call the office on 01273 950800 or Grant on 07885 325954 to book a free site visit.

Design and build across Brighton and Hove

Our office is at Stanford Gate on South Road, Brighton BN1 6SB. We design and build across the city, including Hove, Preston Park, Seven Dials, Fiveways, Patcham, Withdean, Kemptown and Hanover, and out to Rottingdean, Portslade, Shoreham and Lewes.

Other services from County Structures

House Extensions · Loft Conversions · New Builds & Flat Conversions · Refurbishment & Renovation · Structural Repairs

Talk to Brighton builders with 35+ years in the trade

Call Grant on 07885 325954 or the office on 01273 950800. We will come out, look at the job and give you a free, no-obligation quote.

What our customers say

Get a free quote

Tell us a little about your project and we will call you back. If you have drawings or photos, mention it and we can arrange a site visit.

County Structures Ltd
Stanford Gate
2nd Floor, South Road
Brighton
BN1 6SB

  • This field is for validation purposes and should be left unchanged.