Loft conversions in Brighton, built by a family firm

We design, manage and build loft conversions. Grant looks at your roof, prices the work and runs the job himself.

Extra rooms without moving house

County Structures builds loft conversions in Brighton and Hove. We’re a small, family-run firm with more than 35 years in the building trade.

Grant comes out to see your loft and gives you a price. Then he runs the job, so the person who quoted is the person you deal with while it’s built.

Most houses round here have room in the roof that nobody uses. Converted, it becomes a bedroom with a shower room, a study or a room for the kids. You keep the garden and stay on the street you chose.

Loft conversion types and prices

Dormer loft conversions

The most common conversion on local terraces and semis. A dormer adds headroom and floor space at the back, and often needs no planning application.

Mansard loft conversions

The biggest gain you can get from a roof. The back slope is rebuilt almost upright, so the loft feels like a full storey. Usually needs planning permission.

Loft conversion cost

Guide prices for each type of conversion, what pushes the figure up, and the extra fees that people tend to forget about.

The loft conversions we build

The shape of your roof decides most of it. The street you live on matters too.

  • Rooflight conversion. Windows set into the existing slope. It’s the cheapest option, but the loft needs good height to begin with.
  • Rear dormer. A box built out from the back slope with upright walls. Most Victorian and Edwardian terraces get one of these.
  • L-shaped dormer. Two dormers joined over the main roof and the back addition. It gives the most room on a terrace with a rear wing.
  • Hip-to-gable. The sloping side of a hipped roof is built up into a flat gable wall. It suits 1930s semis and detached houses.
  • Mansard. The back of the roof is rebuilt at a steep angle with a flat top. You get the most space, but it nearly always needs planning.
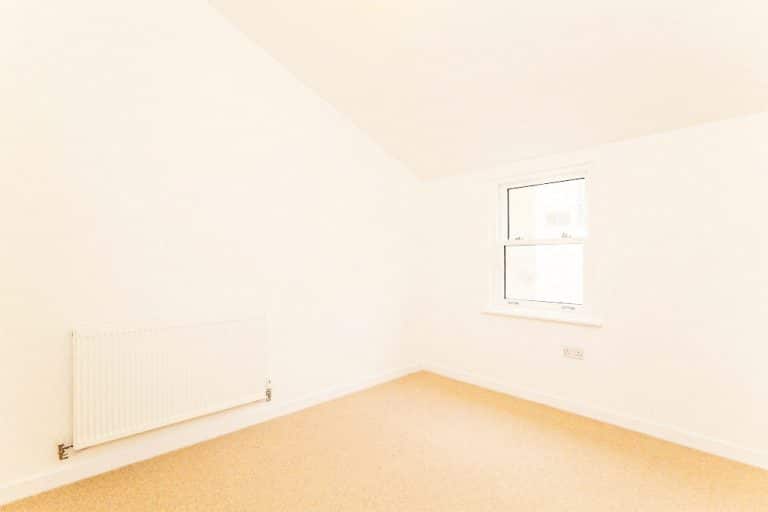
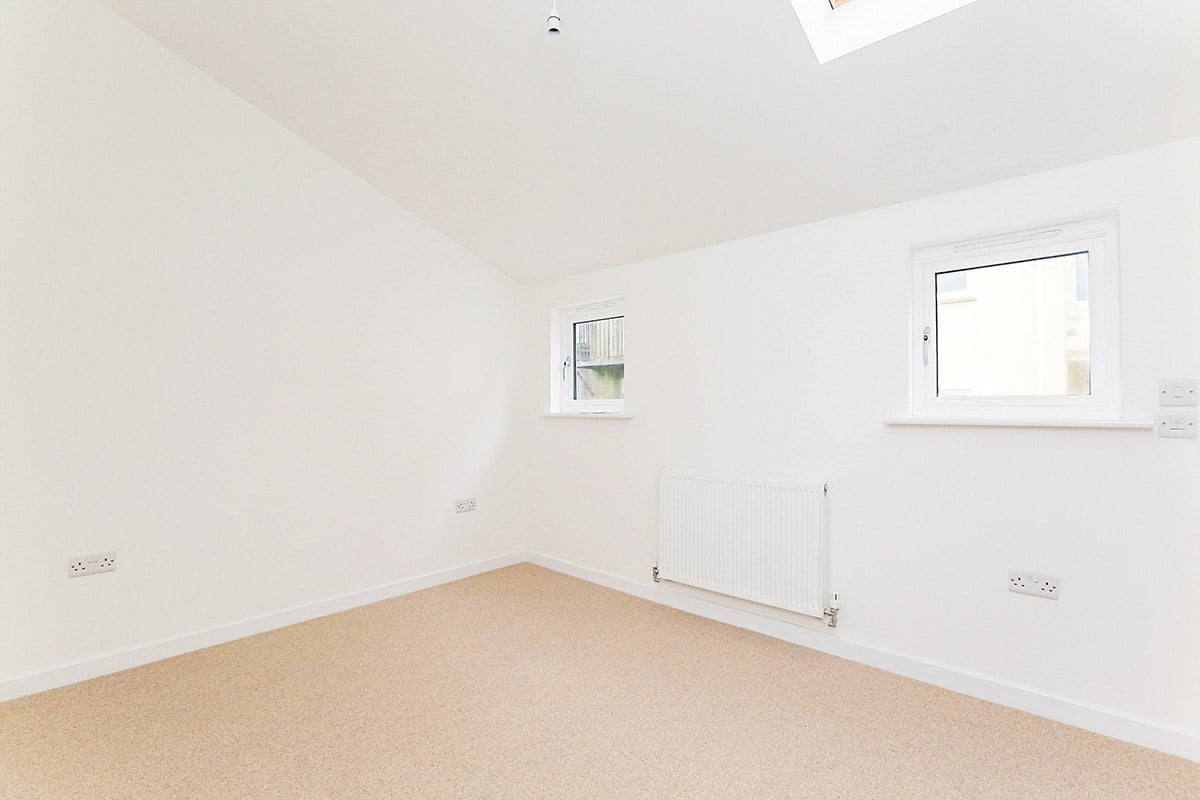
Loft room with sloping ceiling and radiator

Want to know if your loft will work?
Call Grant on 07885 325954 for a free visit.

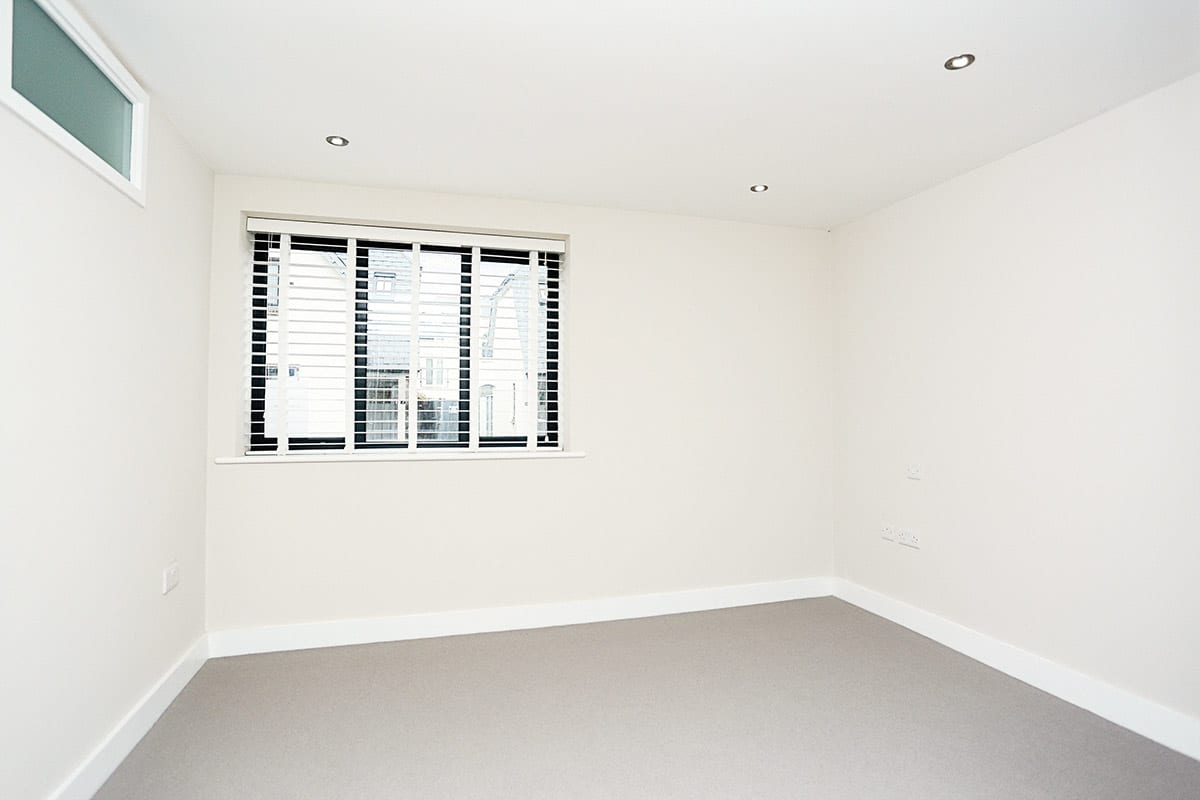
Finished loft room with barred window and grey carpet

Why use a small family firm

You won’t be passed between a salesman, a designer and a site manager who never talk to each other. Grant prices your loft and he’s there while it’s built.

We work with the same architects, structural engineers and surveyors on most jobs. We do the building work, and the plumbing and electrics are covered as part of the same job. Fewer outside firms means fewer days lost waiting for someone to turn up.

How we run your loft conversion

1. Plans

Grant visits and prices the job. The architect we work with draws it up, and we deal with planning, if it’s needed, and building control.

2. Structure

A structural engineer designs the steels and floor. Party wall notices go out to the neighbours before we touch a shared wall.

3. Build

Scaffold goes up and most early work happens from outside. Building control inspects as we go and signs the loft off at the end.

Can my loft be converted?

Measure from the top of a ceiling joist to the underside of the ridge. As a rough rule you want 2.2 metres or more. With less, a dormer or mansard can win back the height.

Newer houses often have trussed rafters, the W-shaped timbers that fill the loft. These can be replaced with steel, but it adds cost. The stairs are the other big question. They have to land somewhere sensible without spoiling a bedroom below.

Architect drawing up building plans

Do I need planning permission for a loft conversion?

Often not. Many loft conversions go ahead under permitted development, within limits on size, as long as nothing is built on a roof slope facing the road.

Conservation areas are different. Brighton and Hove has 34 of them, and a roof extension in any of them needs planning permission. Some also have Article 4 directions that take away further rights. Every loft conversion needs building regulations approval, and most terraced jobs need party wall notices. We sort all of this out with the architect before any work starts.

How much does a loft conversion cost?

We only give a firm price once we’ve seen the house. For a rough idea in 2026, a rooflight conversion starts at around £25,000 and most rear dormers come in between £40,000 and £60,000. Mansards go higher.

Our loft conversion cost guide breaks it down by type, along with the fees people forget.

Is a loft conversion worth the money?

For most families it costs less than moving up a bedroom, once you add stamp duty, agents and removals. An extra bedroom usually adds value as well.

We won’t promise you a figure. A local estate agent can tell you what the extra room would do to your house price before you commit.

Loft conversion photos

Free visit and a no-obligation quote.
Call the office on 01273 950800 or Grant on 07885 325954.

Loft conversions across Brighton and Hove

Our office is at Stanford Gate on South Road, Brighton BN1 6SB. We convert lofts in Preston Park, Fiveways, Hanover, Kemptown, Seven Dials, Withdean and Patcham, and further out in Portslade, Rottingdean, Saltdean, Shoreham and Lewes. Call Grant on 07885 325954 or the office on 01273 950800.

Other services from County Structures

Design & Build · House Extensions · Basement Conversions · Steel Beams & RSJs · Refurbishment & Renovation

Talk to Brighton builders with 35+ years in the trade

Call Grant on 07885 325954 or the office on 01273 950800. We will come out, look at the job and give you a free, no-obligation quote.

What our customers say

Get a free quote

Tell us a little about your project and we will call you back. If you have drawings or photos, mention it and we can arrange a site visit.

County Structures Ltd
Stanford Gate
2nd Floor, South Road
Brighton
BN1 6SB

  • This field is for validation purposes and should be left unchanged.